
Stevens Architects Employee Directory

Stevens Architects corporate office is located in 209 Huron Ave Ste 1, Port Huron, Michigan, 48060, United States and has 1-10 employees.

Key Employees of Stevens Architects

Stevens Architects Global Presence

globalPresence illustration
North America1-10

Index of contact profiles from Stevens Architects

Hundreds of professionals searching for Stevens Architects have connected with key decision-makers. Join them?
Contact Name
Contact Info
Job Title
HQ Location
12

Former Employees at Stevens Architects

Explore people who held key positions, contributed to Stevens Architects's success, and advanced their careers.

  1. Project Coordinator at JCI

    Worked as Summer Internship

    at Stevens Architects (2022-2023)

    email Allie Warren Email direct Allie Warren Direct

Explore More

People from Similar Companies in the Construction Industry Located in Michigan, United States

Frequently Asked Questions Regarding Stevens Architects Employees

How many employees does Stevens Architects have?
Stevens Architects has 1-10 employees
Who are Stevens Architects key employees?
Some of Stevens Architects key employees are Michaela Venditti, Matt Clor, LeRoy Stevens
Where is Stevens Architects located?
Stevens Architects’s headquarters are located at 209 Huron Ave Ste 1, Port Huron, Michigan, 48060, United States
How do I contact Stevens Architects?
Stevens Architects Contact Info: Phone number: (810) 987-3755 Website: www.stevensarchitects.com
What does Stevens Architects do?

Stevens Architects is a progressive general architectural firm with the knowledge and expertise in zoning ordinances, building codes and life safety matters. Our firm works closely with our client to design the finest and most up to date facility to meet their needs. The schedules of the projects are determined with Stevens Architects in accordance... with the client, governmental reviews and approvals. Projects include many areas of construction including: new construction, renovation to existing spaces, additions, and design build. Projects begin with the "Project Program" which sets the parameters for design and determines the complexity of the project. Design Drawings are developed from the information provided by the Owner observing the local building requirements and review of the existing conditions of the site and/or space. These Design Drawings will consist of drawings and other Construction Documents to assist in establishing and describing the size, character and design of the entire project. Meticulous selection of Architectural details, materials and finishes will match the character of the project and meet the budget requirements of the client. Our Firm is also available for site visits to interpret the Contract Documents, for approvals of work for payment and to assist the Owner in the Project. Our firm is also involved in project management which allows Stevens Architects and LeRoy Stevens to keep current with construction techniques, costs of construction and building codes. This is where we have learned and continue to maintain a high level of value to our projects.Read More

Is Stevens Architects a public company?
Stevens Architects is private company therefore does not currently have an official ticker symbol
See more information about Stevens Architects Employees

Get Started with ZoomInfo

Register for free

Sign Up for Free

Get started for free! No credit card needed. Enjoy up to 25 free contacts each month at no cost.
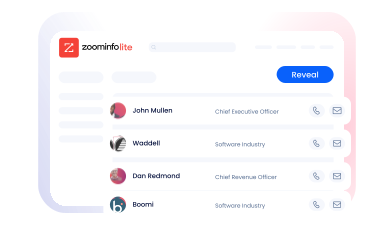
Elevate your prospecting to the next level

Supercharge Your Prospecting

Search ZoomInfo's database of 106M+ companies and 140M+ professionals to find your next lead.

Expand your business

Grow Your Business

Reveal both personal and business contact details, including emails and phone numbers, and close your most valuable buyers.